Boulder Basement Renovations: Luxury Design Considerations
Boulder homes are known for thoughtful architecture, natural materials, mountain-inspired design, and a strong connection between indoor and outdoor living. When renovating a basement, homeowners often want the lower level to feel just as intentional as the rest of the home—not like an afterthought or simply additional finished square footage.
A luxury basement renovation can transform an underused lower level into a sophisticated extension of your home. Whether the goal is a guest suite, entertainment area, home gym, wine room, office, or flexible family space, successful basement design in Boulder requires careful attention to layout, lighting, finishes, comfort, and long-term functionality.
If you're considering a renovation, understanding both the design possibilities and the investment involved can help you plan a basement that adds meaningful value to your home.

Start With How You Want the Basement to Function
Luxury basement design begins with purpose.
Instead of approaching the renovation by asking how many rooms can fit downstairs, think about how you realistically want to use the space. Boulder homeowners may want a basement that serves multiple purposes while still feeling open and cohesive.
Popular options include:
- Guest suites with private bathrooms
- Home theaters or media lounges
- Wet bars and entertaining areas
- Wine storage or tasting rooms
- Home gyms and wellness spaces
- Private home offices
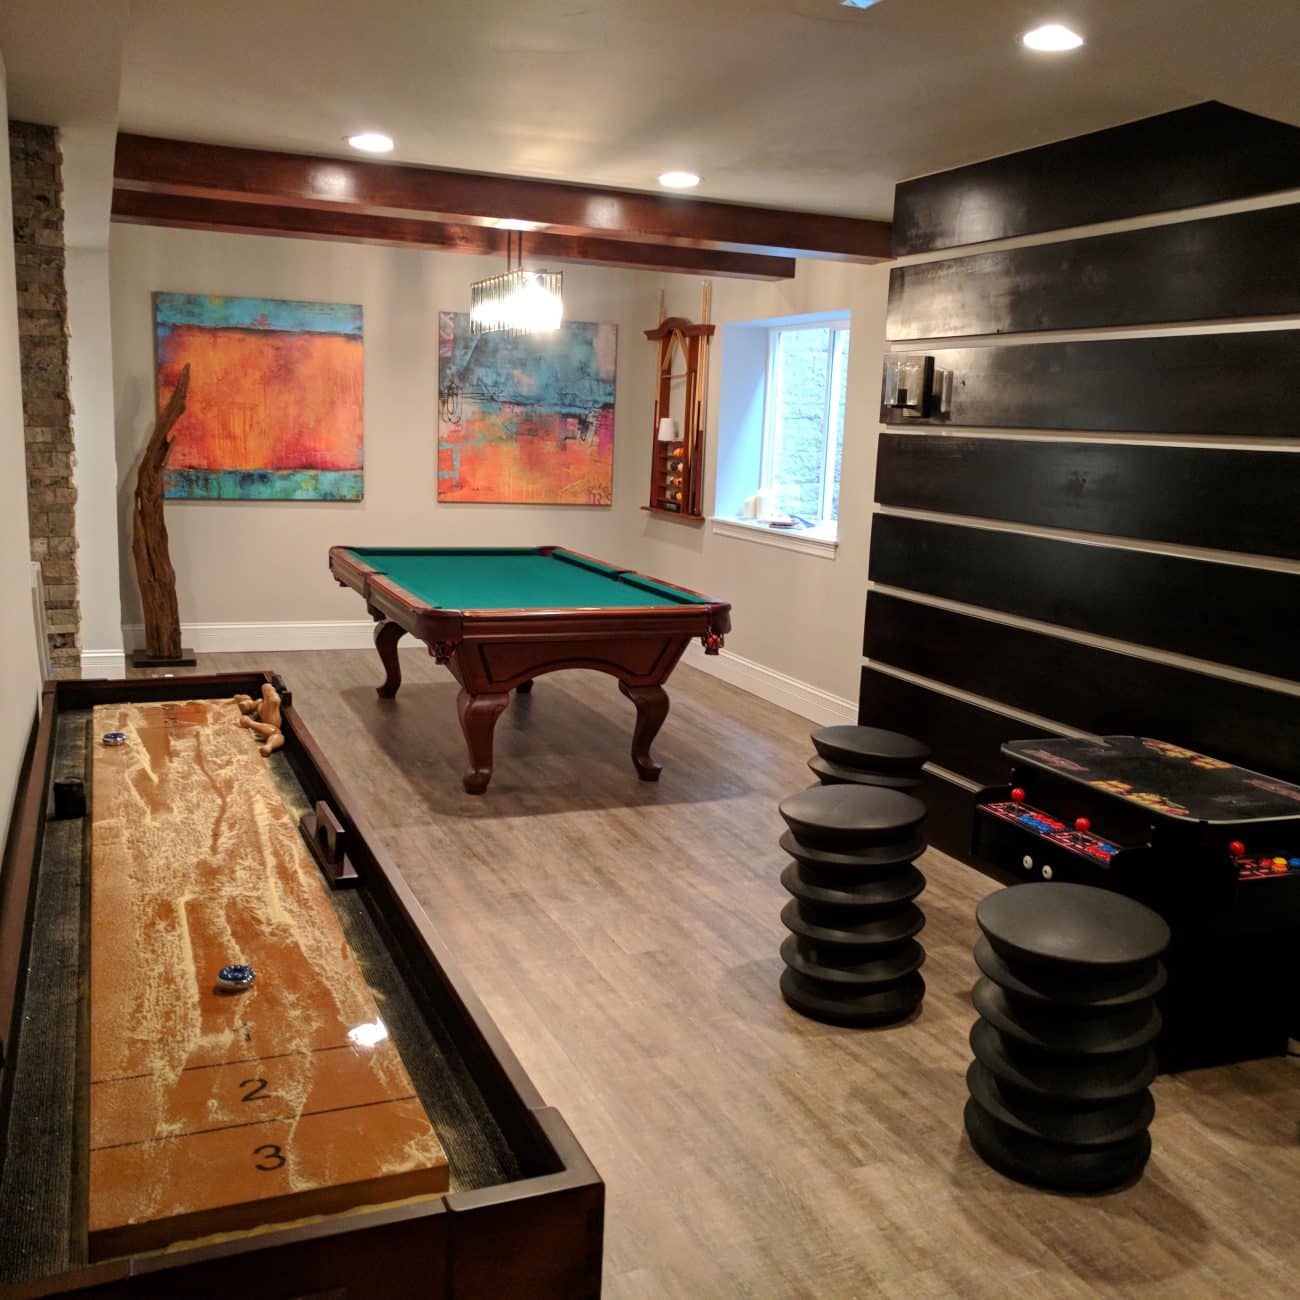
- Game rooms
- Children’s or teen recreation areas
- Flexible living areas for visiting family
- Dedicated hobby or creative spaces
The strongest designs often combine several of these functions while maintaining a natural flow between spaces.
Working with an experienced Boulder basement finishing company can help determine which layouts make the best use of your existing footprint, ceiling heights, plumbing locations, windows, and structural elements.
Create a Basement That Feels Connected to the Rest of the Home
One of the biggest differences between a standard basement finish and a high-end renovation is continuity.
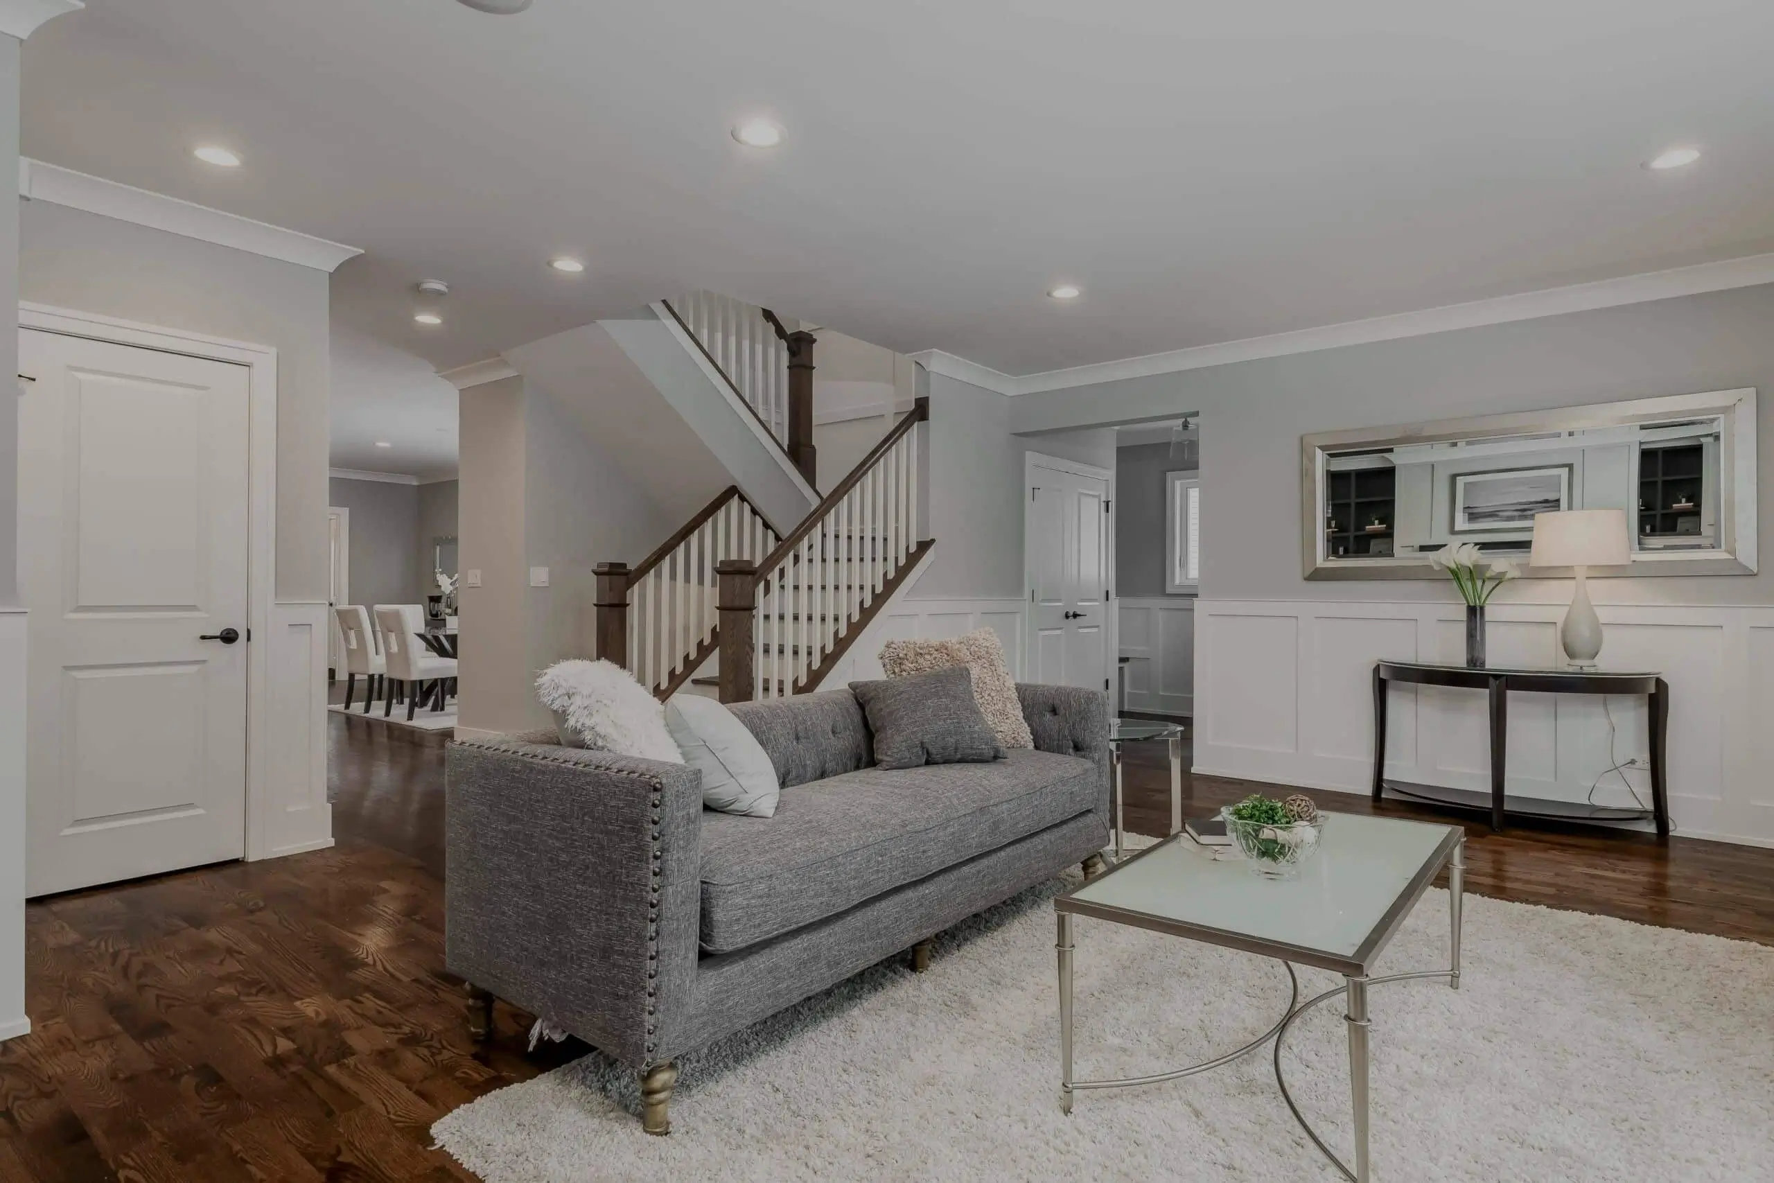
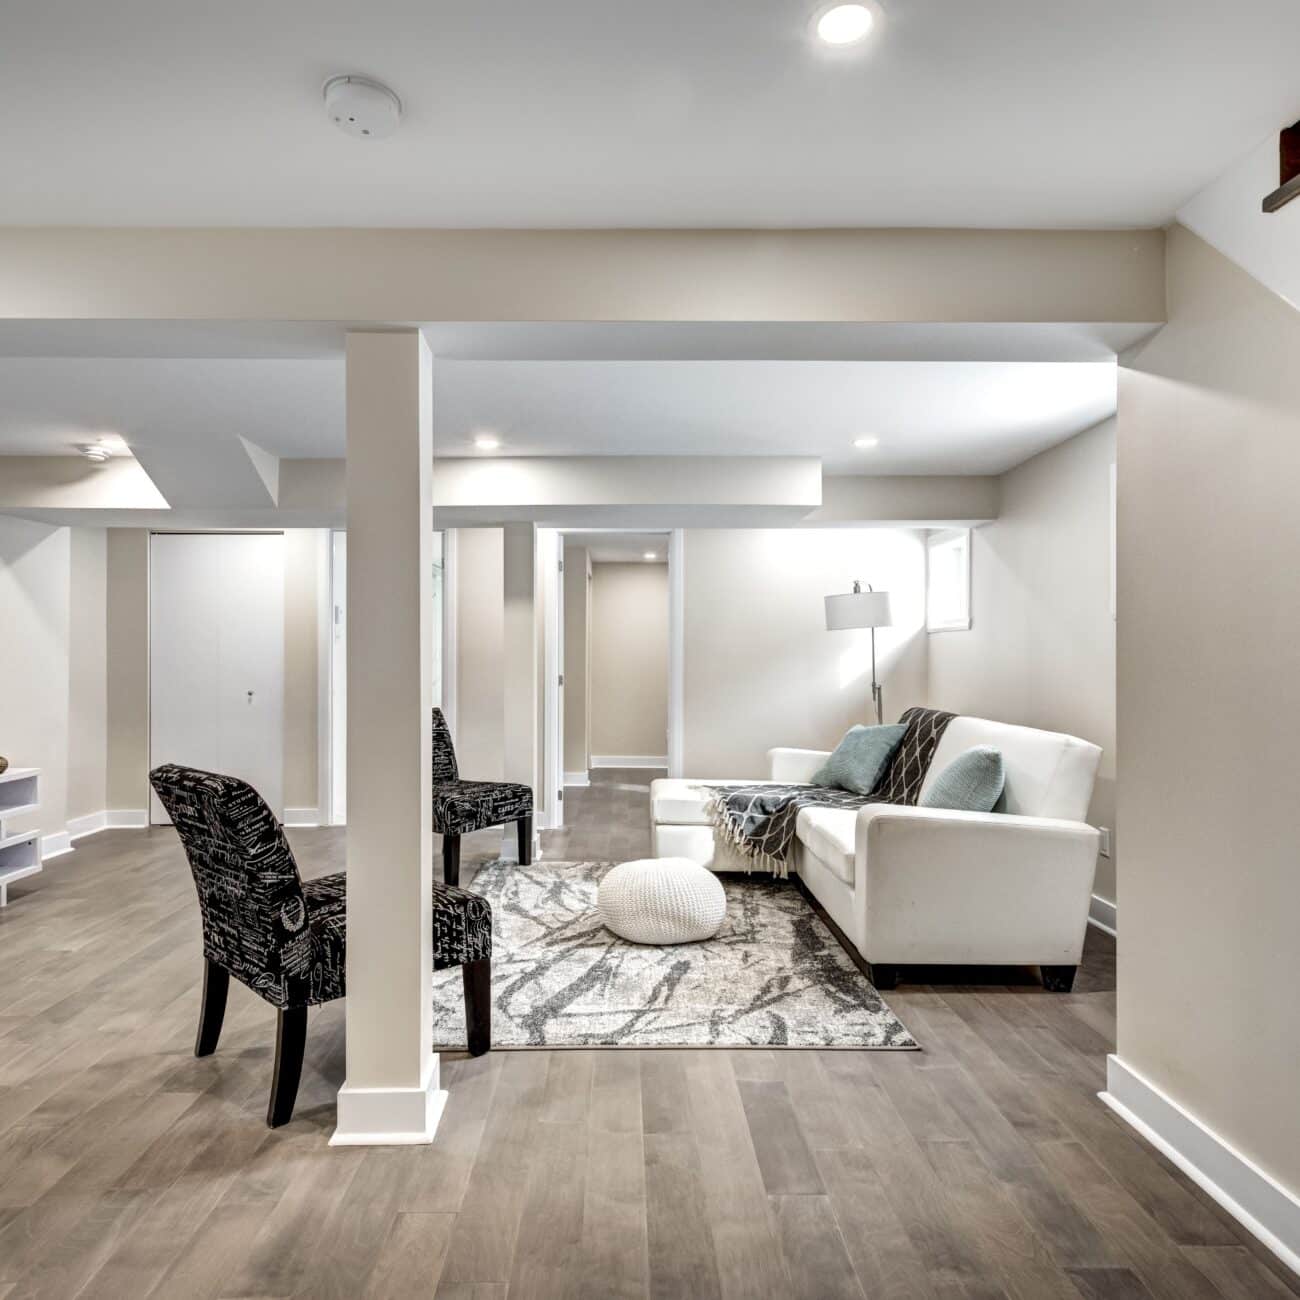
A luxury basement should feel like it belongs with the rest of the house. Flooring, cabinetry, trim, hardware, lighting, doors, and architectural details should complement the home’s existing design rather than introducing an entirely different style downstairs.
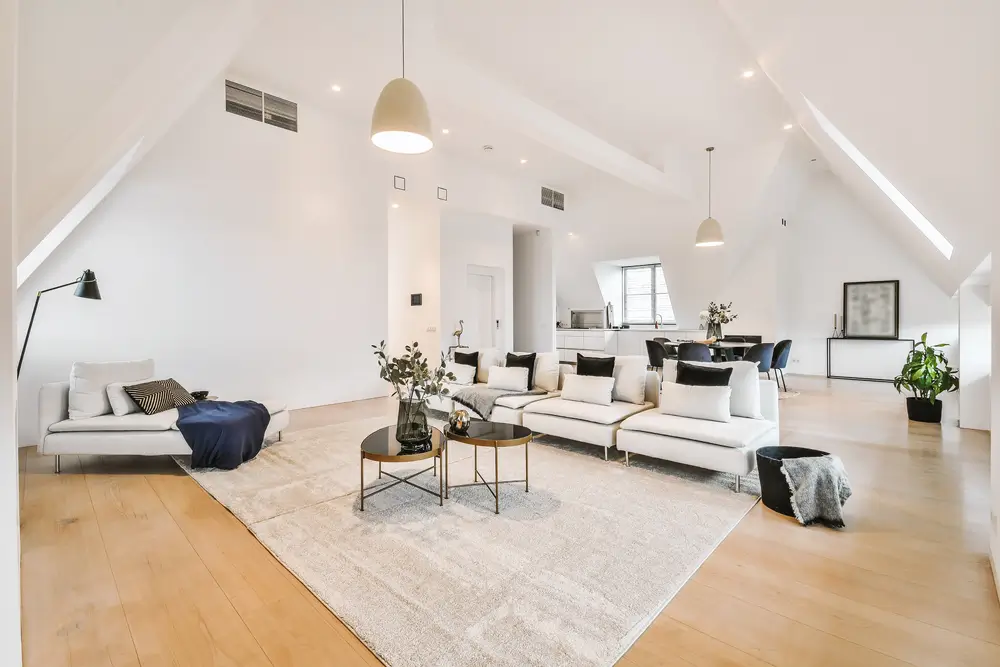
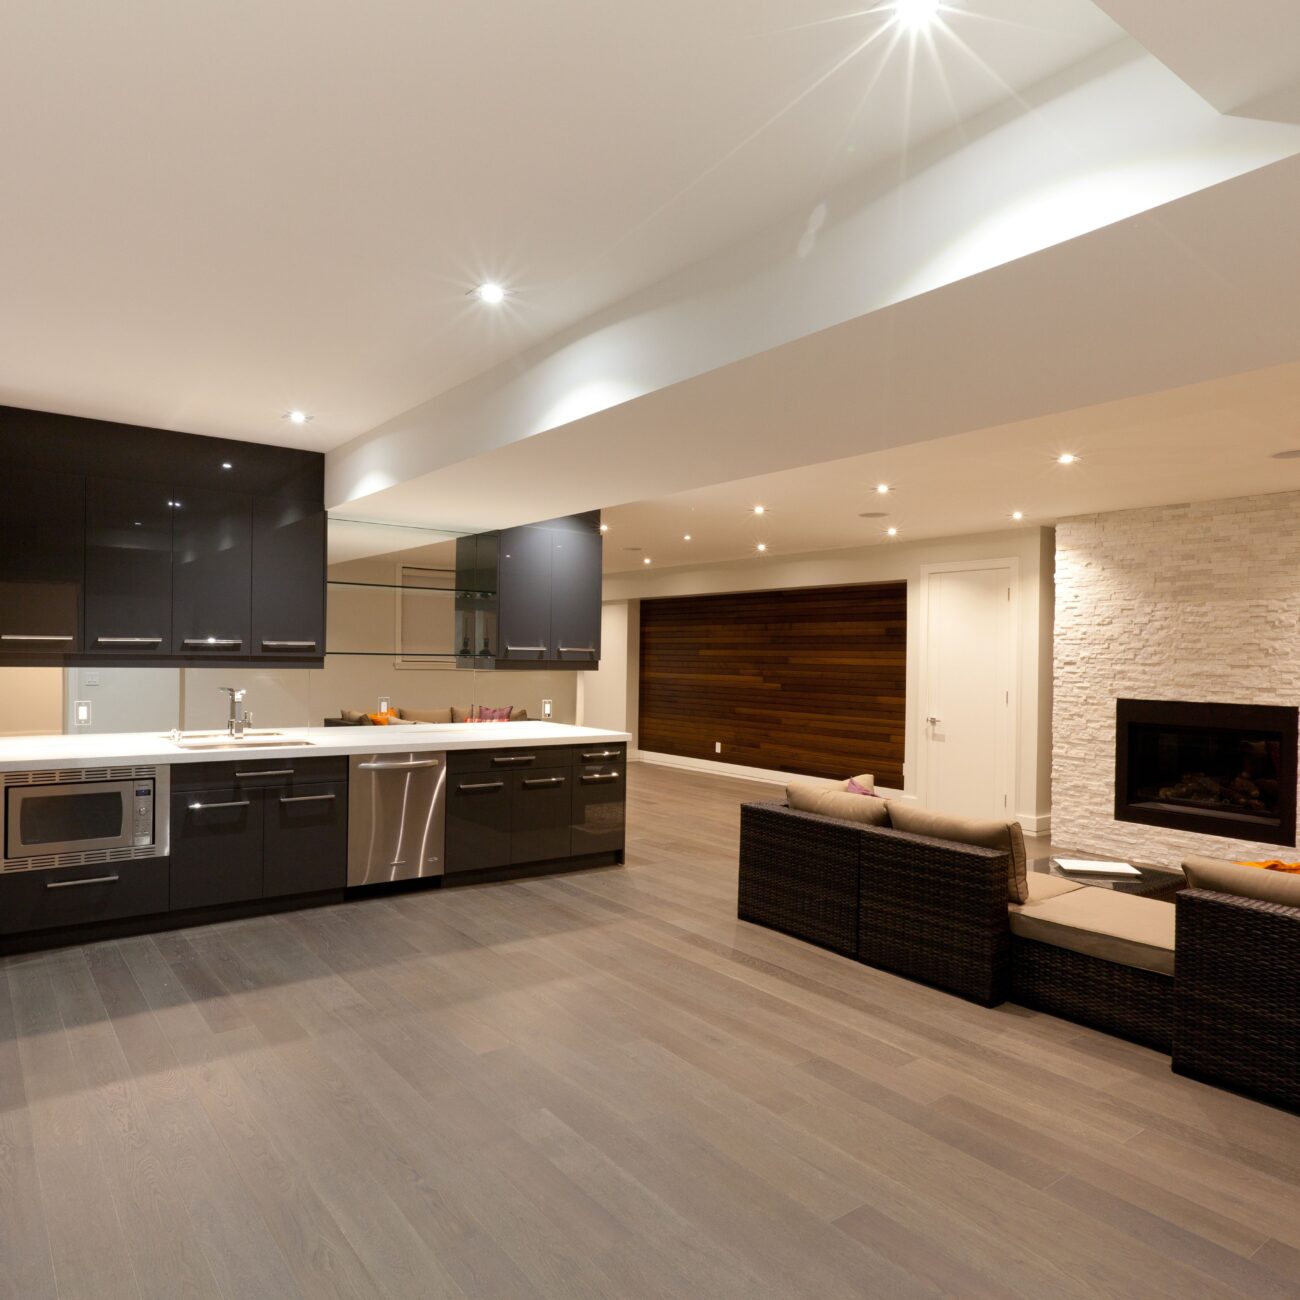
For example, a modern Boulder home might incorporate clean cabinetry, wide-plank flooring, minimalist lighting, natural wood accents, and large-format tile throughout the basement. A more traditional home could carry existing millwork, cabinetry profiles, stone elements, or warmer finishes into the lower level.
Creating this consistency helps the basement feel like original living space rather than an addition completed years later.
Use Natural Materials and Boulder-Inspired Finishes
Boulder design often draws inspiration from the surrounding landscape. Natural textures and understated materials can help create a sophisticated basement without making the space feel overly formal.
Depending on the home’s architecture, luxury basement finishes might include:
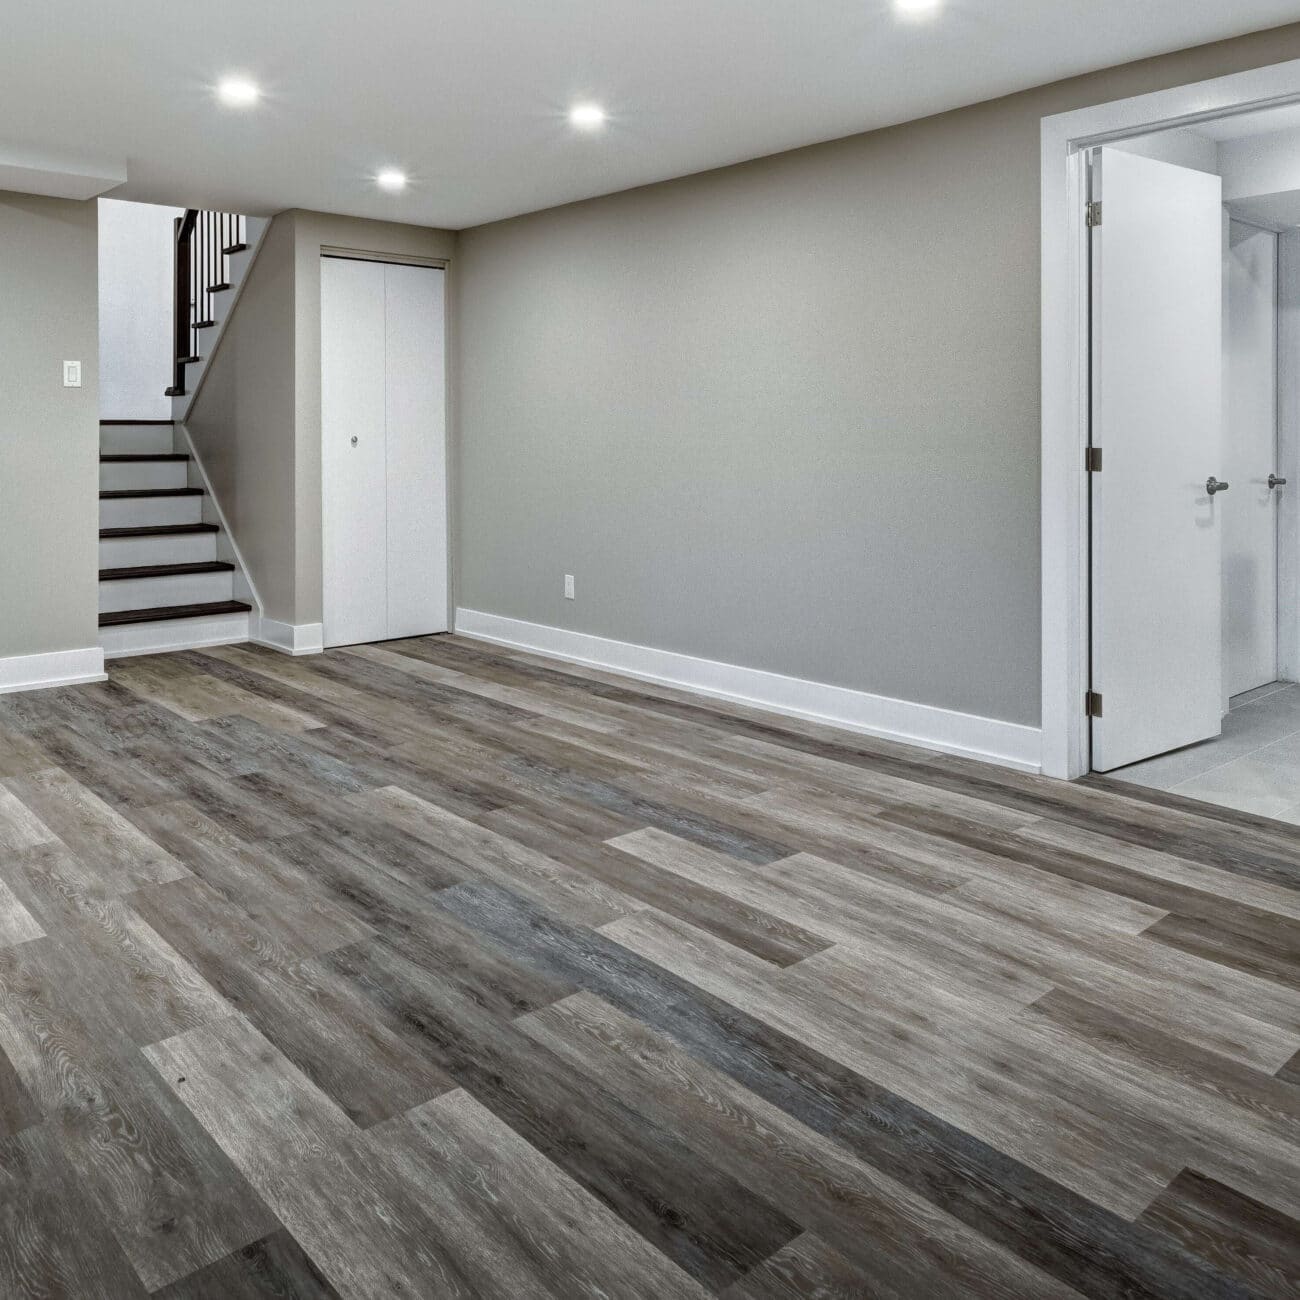
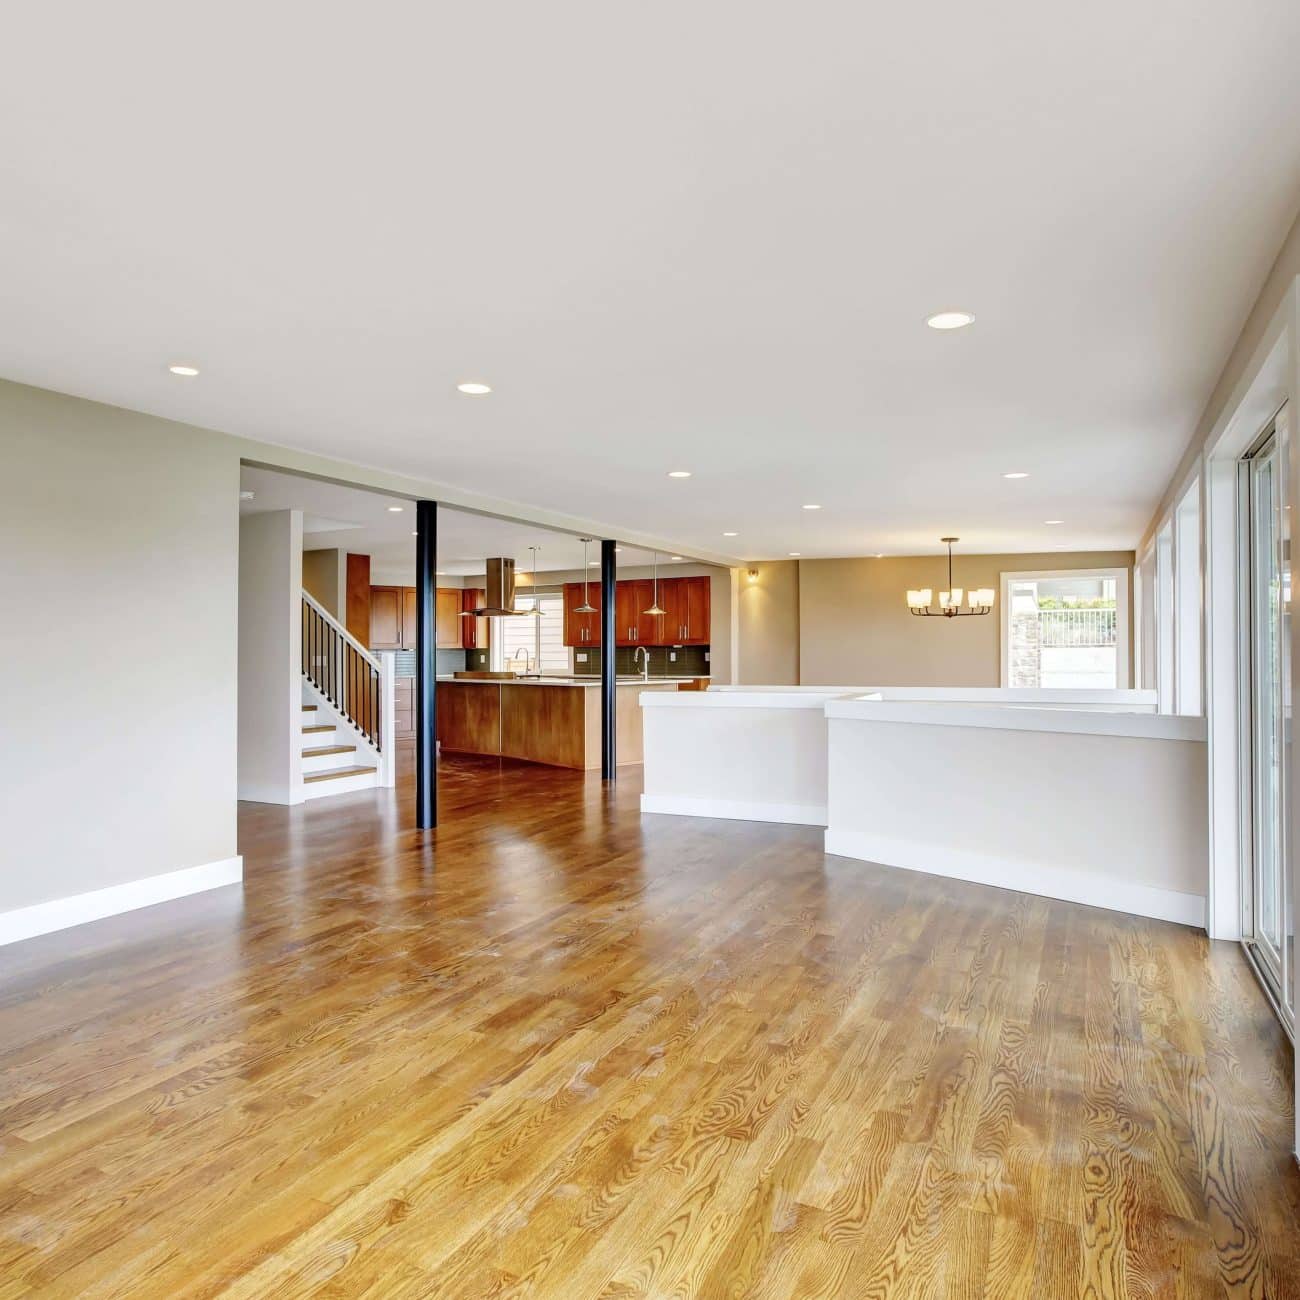
- Natural or engineered wood flooring
- Stone or stone-look accent walls
- Custom wood cabinetry
- Quartz or natural stone countertops
- Large-format porcelain tile
- Textured wall finishes
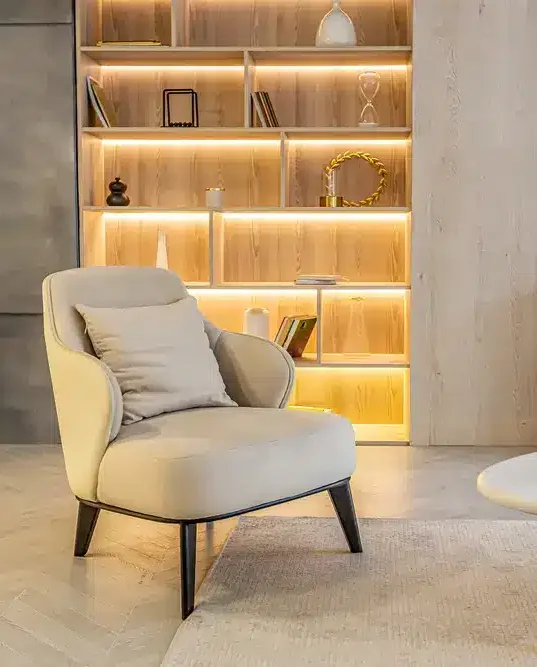
- Built-in shelving
- Architectural lighting
- Warm neutral color palettes
The goal isn’t necessarily to use the most expensive material available. Luxury often comes from selecting a restrained palette of high-quality finishes and using them consistently throughout the space.
Prioritize Lighting From the Beginning
Lighting is especially important in basement renovations because natural daylight can be limited.
Rather than relying primarily on recessed ceiling lights, consider layering several types of lighting throughout the basement. A thoughtful lighting plan might combine recessed lighting with decorative pendants, wall sconces, under-cabinet lighting, accent lighting, and strategically placed lamps.
Lighting can also help visually define different areas within an open floor plan. Pendant lights over a basement bar, for example, can create a distinct entertaining zone without requiring walls.
Whenever possible, existing windows should be incorporated into the layout rather than blocked by storage rooms or secondary spaces. If the home’s structure and local requirements allow it, larger windows or additional egress openings may further improve natural light.
Turn the Basement Into a Wellness Space
Home gyms have become increasingly sophisticated, especially in homes where homeowners have enough basement square footage to create dedicated wellness areas.
Instead of placing workout equipment in an unfinished corner, a luxury basement gym can include specialty flooring, mirrors, built-in storage, integrated speakers, improved ventilation, and carefully planned lighting.
Some homeowners expand the concept further by incorporating yoga or stretching spaces, saunas, recovery areas, or spa-inspired bathrooms.
A dedicated wellness zone can make the basement one of the most frequently used areas of the home.
Don’t Overlook Sound Control
Basements often contain activities that generate more noise than other areas of the house. Home theaters, music rooms, gyms, children’s play spaces, and entertainment areas can all benefit from additional sound control.
Insulation, specialized drywall assemblies, solid-core doors, flooring underlayment, and thoughtful room placement can reduce sound transfer between the basement and the floors above.
Sound planning is particularly valuable when a basement includes both active areas and bedrooms or offices.
Plan Mechanical Systems Around the Finished Design
Luxury finishes matter, but comfort is equally important.
Basement renovations should account for heating, cooling, ventilation, plumbing, electrical needs, and access to mechanical equipment before walls and ceilings are finalized.
Trying to hide ductwork or mechanical systems after the design is established can lead to awkward soffits, reduced ceiling heights, or compromises in the layout.
A coordinated basement plan considers these systems early so that necessary infrastructure is integrated as discreetly as possible.
Create a Basement That Feels Like Part of Your Boulder Home
A basement renovation presents an opportunity to create something more than additional square footage. With the right design, your lower level can become one of the most comfortable, functional, and beautifully finished areas of the home.
River North Basement Co. specializes in basement finishing and remodeling in Boulder, helping homeowners turn unfinished or outdated basements into spaces designed around the way they live.
From luxury entertaining spaces and guest suites to home gyms, offices, and custom living areas, thoughtful planning can transform your basement into an extension of the home above.
Leave a Reply
You must be logged in to post a comment.