


Capitol Hill Basement Wellness & Meeting Space
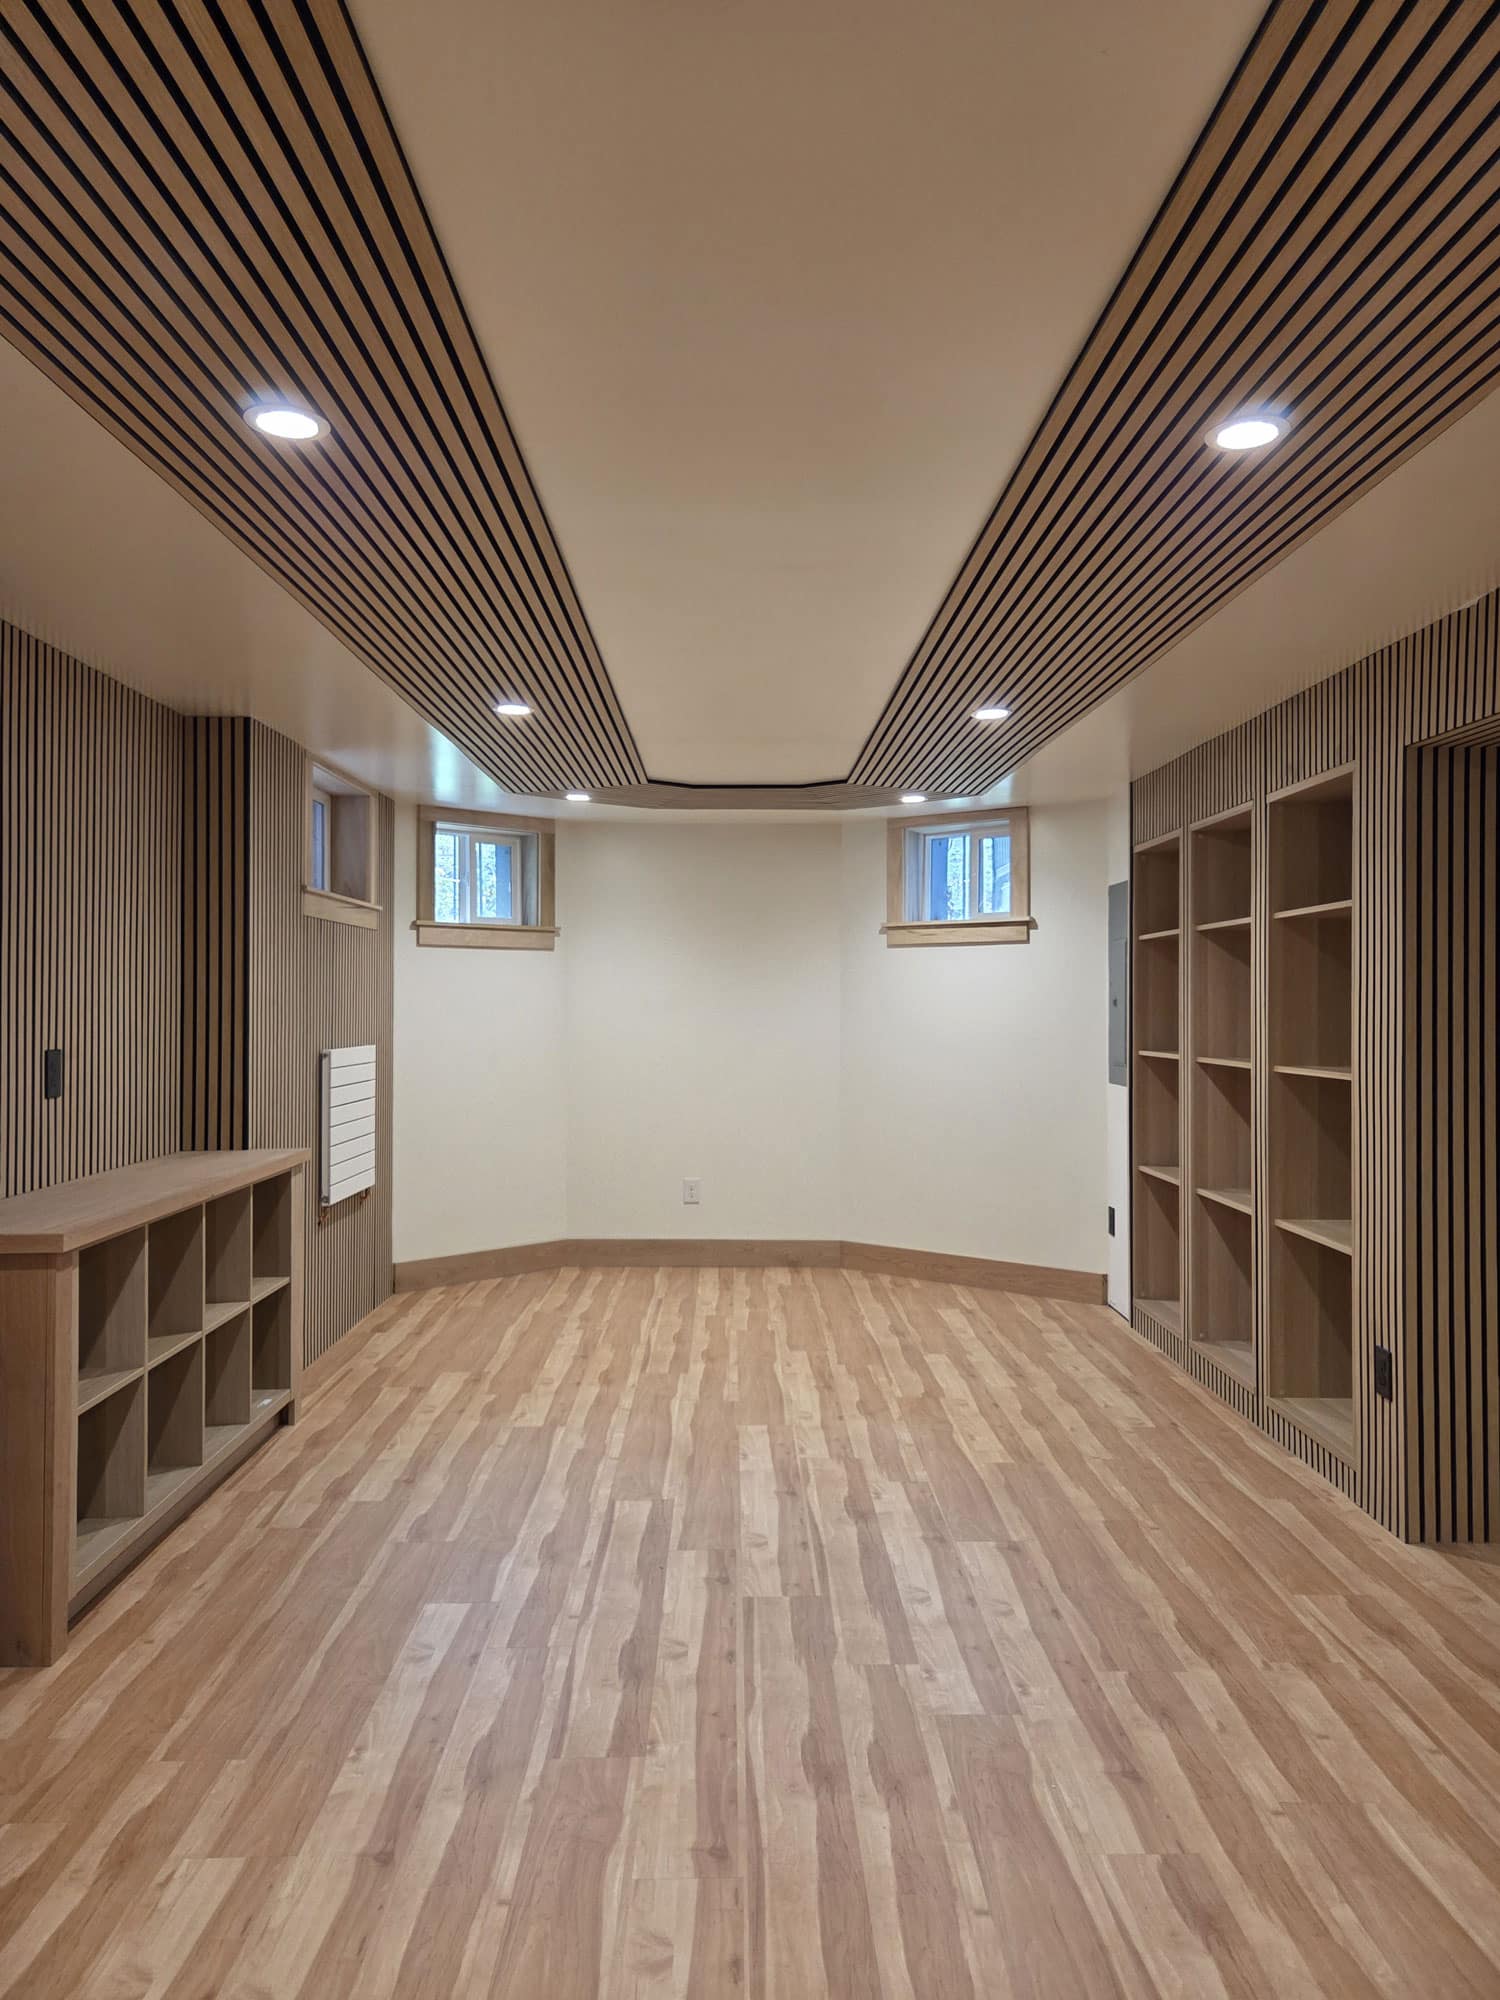
This Capitol Hill home underwent a full basement transformation to create a dedicated wellness office suite within this historic property. The main area was designed as a spacious meeting and consultation room, finished with curved wood slat paneling, built-in open shelving, and warm engineered flooring for a calm, grounded feel.
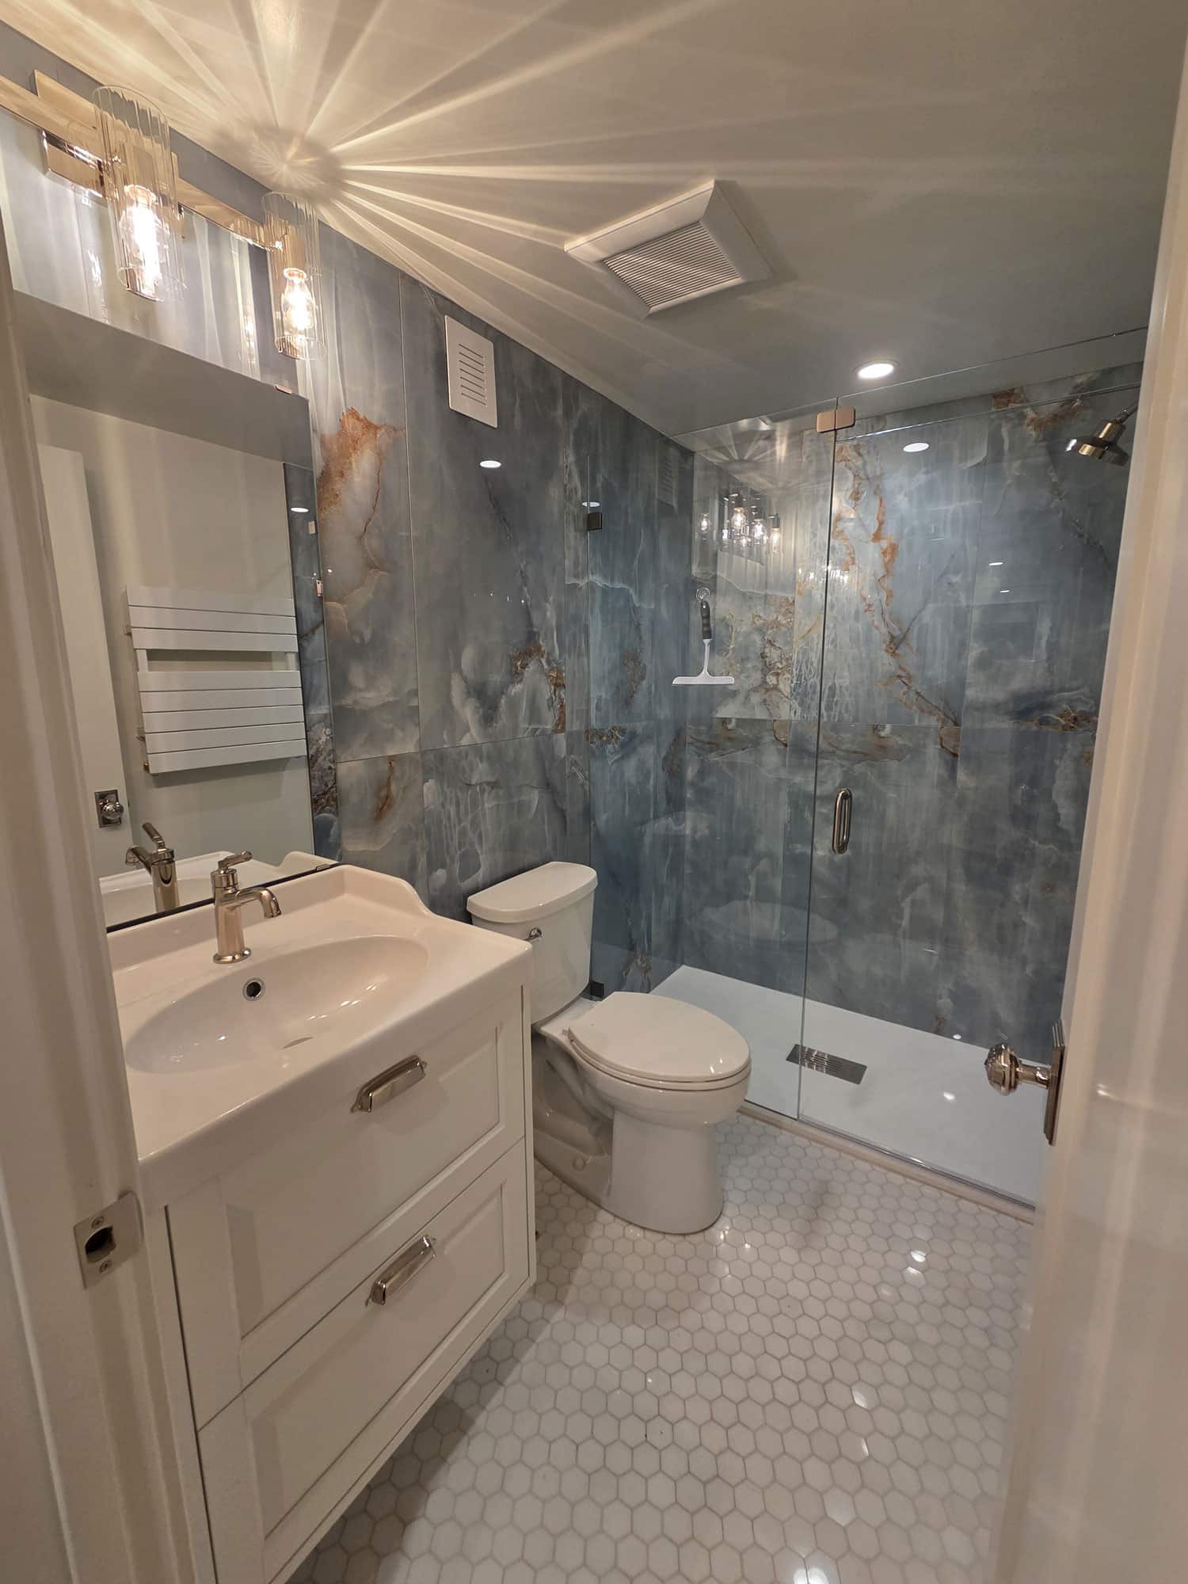
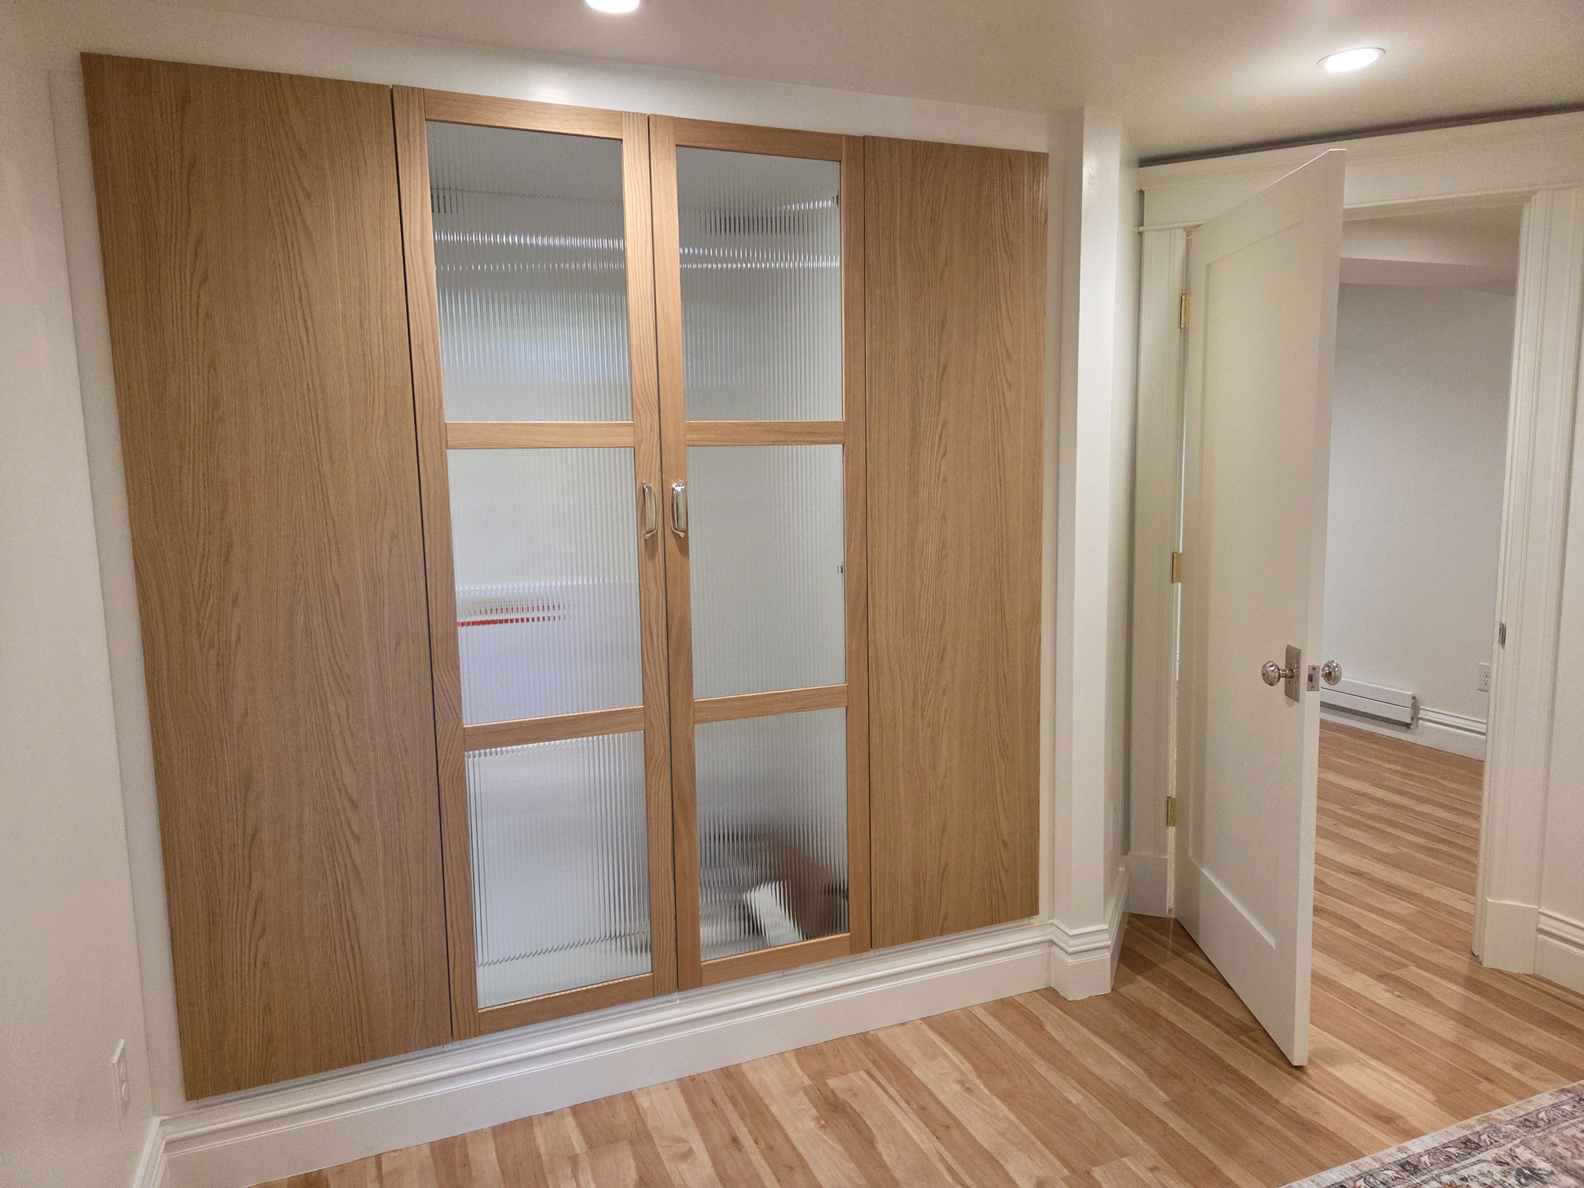
Adjacent to the meeting room, River North Basement Co. built out a private office behind a custom oak-and-reeded-glass double door — a piece of functional millwork that also conceals extra storage. To round out the suite, our team added a full bathroom finished in dramatic blue-and-gold veined porcelain slab with a frameless glass shower, white oak vanity, and polished nickel fixtures.
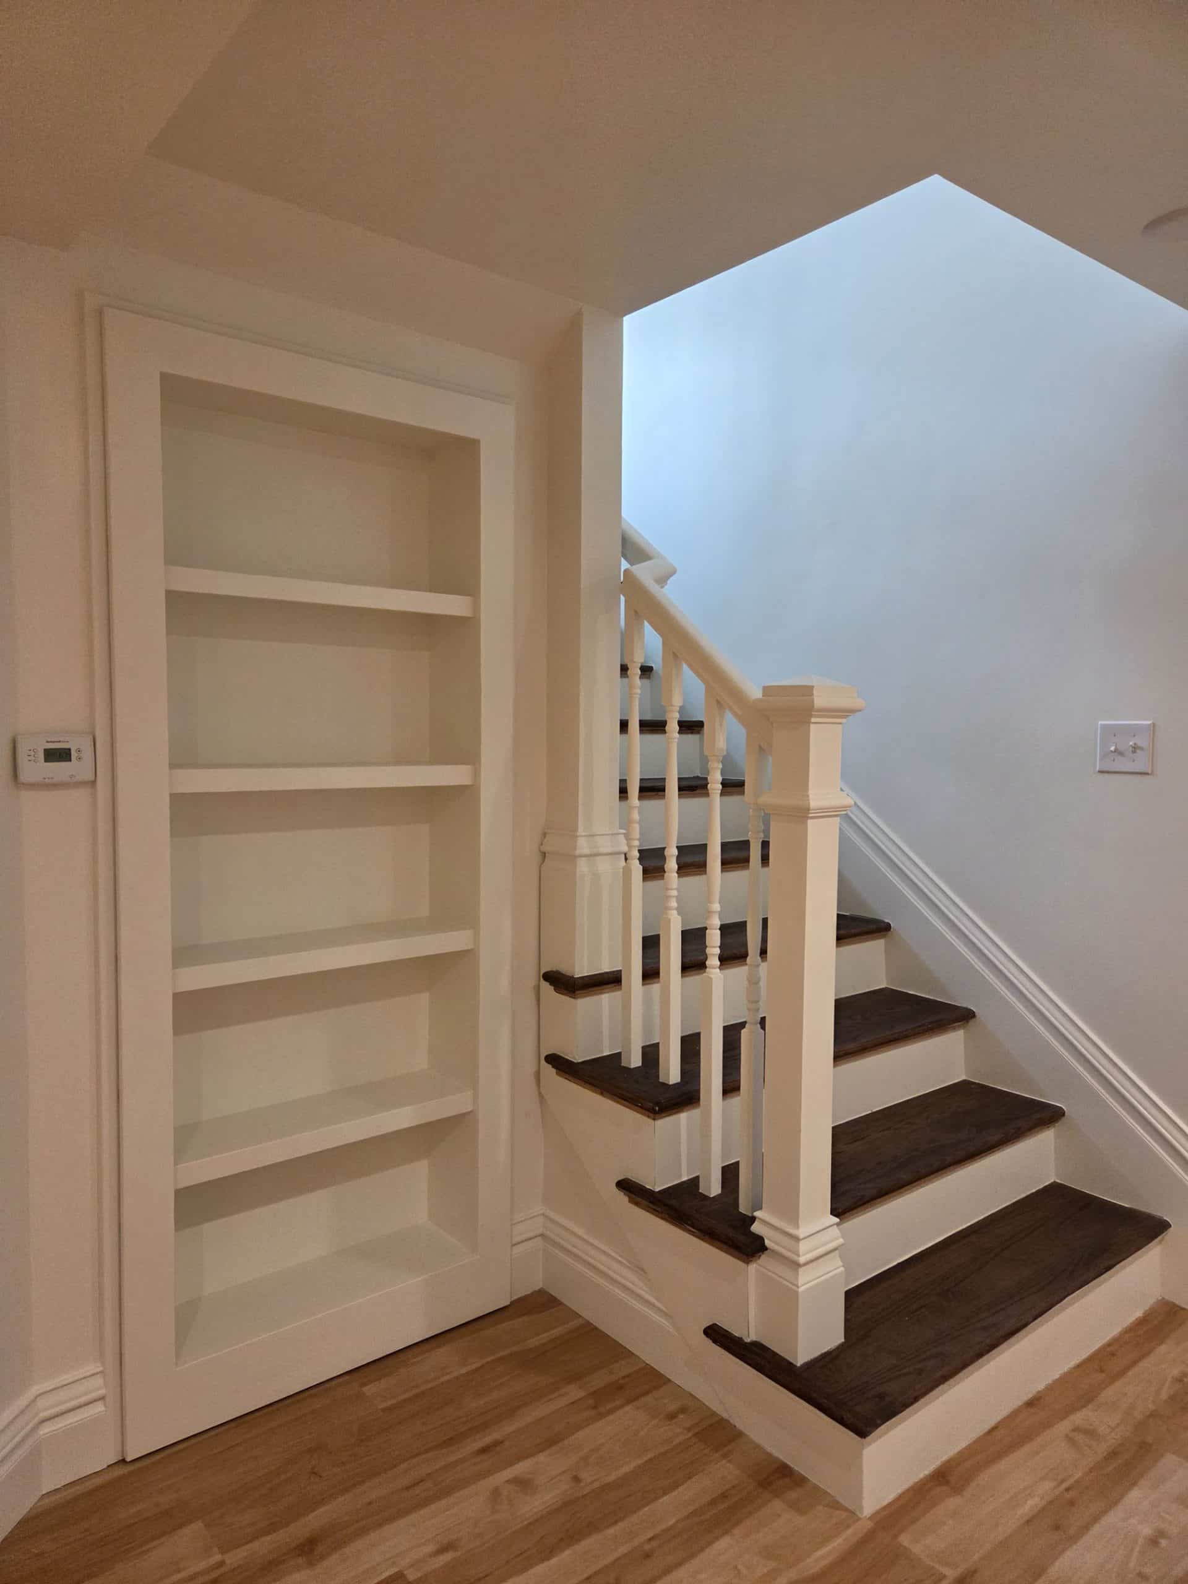
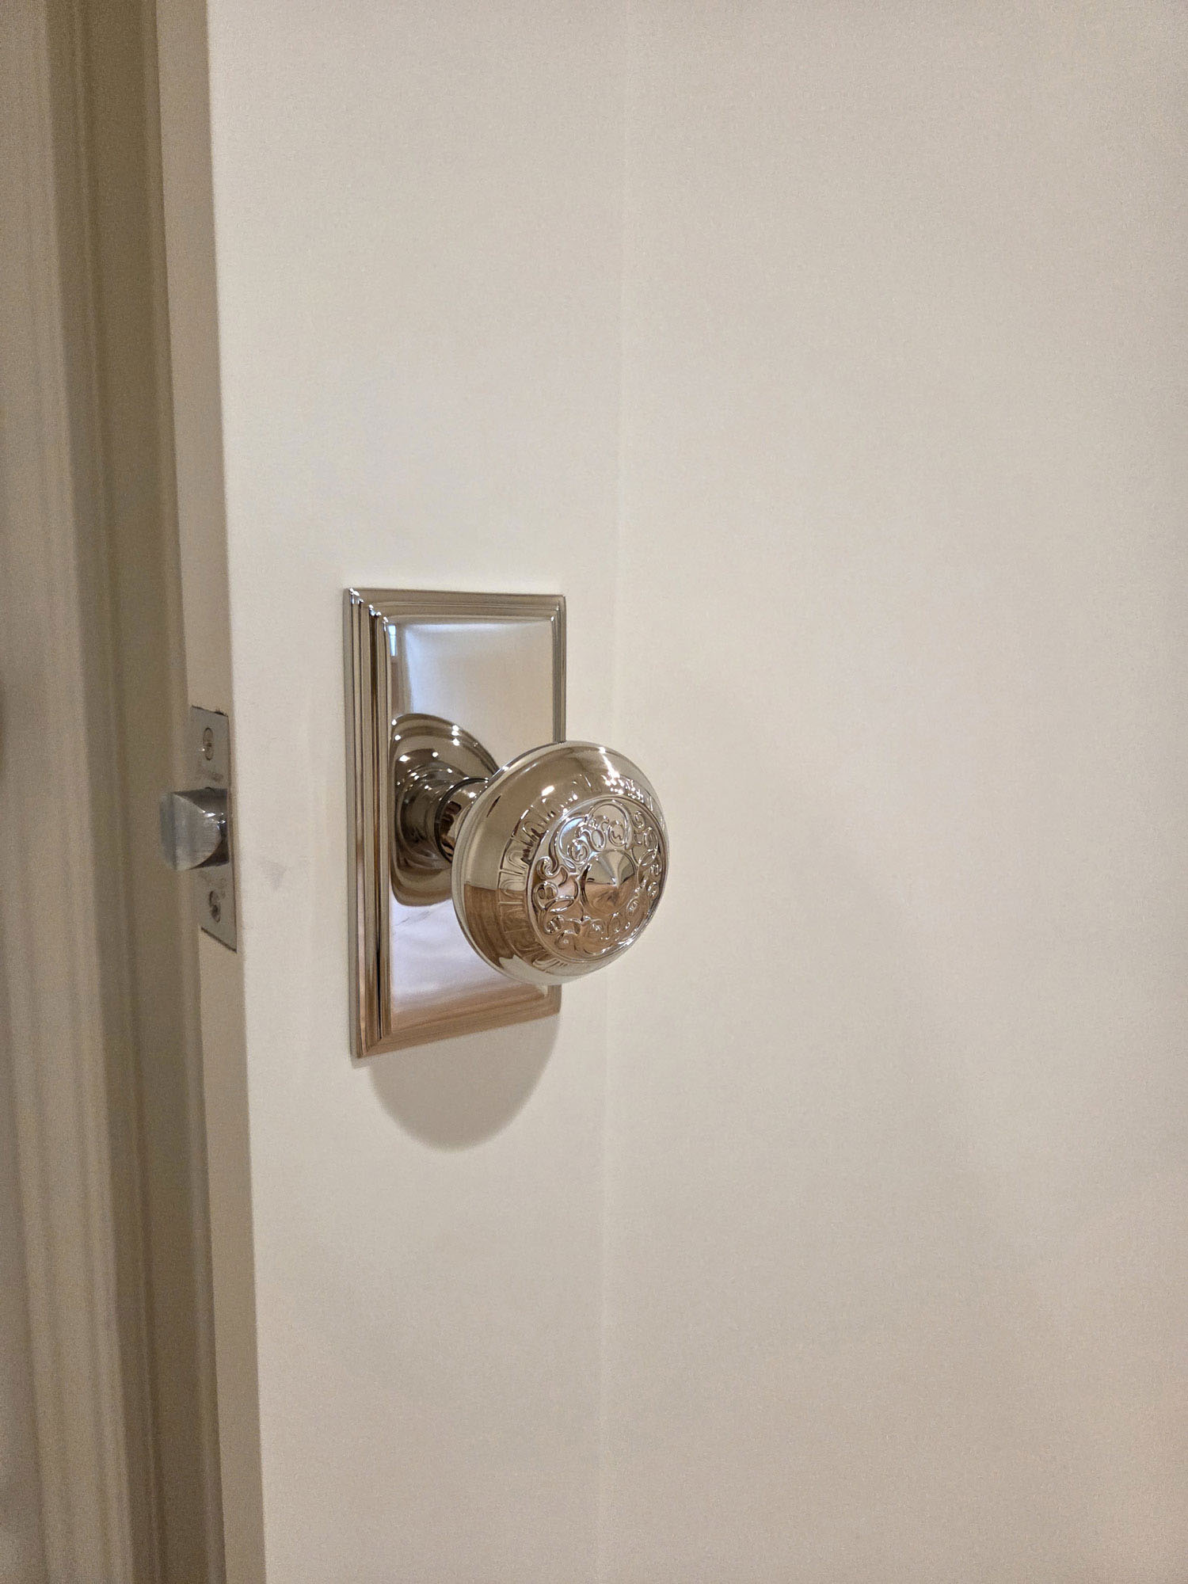
Throughout the project, traditional details like ornate door hardware and classic staircase millwork were preserved and echoed in the new construction, tying the finished basement back to the character of the home above it.
The result is a refined, purpose-built basement suite that supports a professional wellness practice while honoring the architectural history of this Capitol Hill, Denver home.
Year:
2026Location:
Capitol Hill, CO